

WE DESIGN
LOVELY HOMES
IN MODULAR
Connest redefines modern living through architecture that breathes open spaces bathed in light, crafted with precision, and built to last a lifeime.

PICK YOUR HOME
SINGLE FAMILY ○ ADU ○ MUTIFAMILY

ADU

LAYOUT D1
Gross Area: 420 Sq. ft
Floor plan: 1 Bedroom, 1 Full bathroom
Modular overall Sizes: w 14’ x L 30’ x H 12’ (Approx)
Certifications:
-
Approved plan by California Department of Housing and community (HCD)
-
State And the third-party inspection insignia (label)
-
Title 24
Packaging includes Architectural, structural and MEP engineering
Specification:
Full steel structure, galvanized steel framing, water and moisture barrier, Insulation per Title 24; vinyl windows and doors title 24 compliant, HVAC System, all electrical appliances including the Cook-top, Fire sprinkler and smoke detector, vacancy sensor and dimmer lights. Fire resistant.
-

LAYOUT S2
Gross Area: 420 SQFT
Modular Overall Sizes: W14’ x L30’ (Approx)
Floor Plan: 1 Bedroom, 1 Full bathroom
Elevation: Unit height: 12’
Certificacions:
-
Approved plan by California Departement of Housing and community (HCD)
-
State And the third-party inspection insignia (label)
-
Title 24
Packaging Includes Architectural, structural and MEP engineering
Specification:
Full steel structure, Galvanized steel framing, water and moisture barrier, Insulation per Title 24; vinyl windows and doors title 24 compliant, HVAC System, all electrical appliances including the cooktop, Fire sprinkler and smoke detector, vacancy sensor and dimmer lights. Fire resistant.
-
LAYOUT D3
Gross Area: 500 SQFT
Modular Overall Sizes: W13’ 2” (13.16’) x L37’ 11” (37.91’) (Approx)
Floor Plan: 1 Bedroom, 1 Full bathroom.
Elevation: Unit height: 12’
Certificacions:
-
Approved plan by California Departement of Housing and community (HCD)
-
State And the third-party inspection insignia (label)
-
Title 24
Packaging Includes Architectural, structural and MEP engineering
Specification:
Full steel structure, Galvanized steel framing, water and moisture barrier, Insulation per Title 24; vinyl windows and doors title 24 compliant, HVAC System, all electrical appliances including the cooktop, Fire sprinkler and smoke detector, vacancy sensor and dimmer lights. Fire resistant.
-

LAYOUT D4
Gross Area: 560 SQFT
Modular Overall Sizes: W23’ 6 1/4” (23.52’) x L23’ 9 1/4" (23.77’) (Approx)
Floor Plan: 1 Bedroom, 1 Full bathroom, 1 laundry.
Elevation: Unit height: 12’
Certificacions:
-
Approved plan by California Departement of Housing and community (HCD)
-
State And the third-party inspection insignia (label)
-
Title 24
Packaging Includes Architectural, structural and MEP engineering
Specification:
Full steel structure, Galvanized steel framing, water and moisture barrier, Insulation per Title 24; vinyl windows and doors title 24 compliant, HVAC System, all electrical appliances including the cooktop, Fire sprinkler and smoke detector, vacancy sensor and dimmer lights. Fire resistant.
-
LAYOUT D5
Gross Area: 650 SQFT
Modular Overall Sizes: W25'-10” (25.83’) x L25'-2” (25.17’) (Approx)
Floor Plan: 2 Bedrooms, 1 Full bathroon, Laundry room.
Elevation: Unit height: 12’-0"
Certificacions:
-
Approved plan by California Departement of Housing and community (HCD)
-
State And the third-party inspection insignia (label)
-
Title 24
Packaging Includes Architectural, structural and MEP engineering
Specification:
Full steel structure, Galvanized steel framing, water and moisture barrier, Insulation per Title 24; vinyl windows and doors title 24 compliant, HVAC System, all electrical appliances including the cooktop, Fire sprinkler and smoke detector, vacancy sensor and dimmer lights. Fire resistant.
-
LAYOUT D6
Gross Area: 800 SQFT
Modular Overall Sizes: W39'-11” (39.92'’) x L26'-5” (26.42’) (Approx)
Floor Plan: 2 Bedrooms, 2 Full bathrooms, Laundry room.
Elevation: Unit height: 12’-0"
Certificacions:
-
Approved plan by California Departement of Housing and community (HCD)
-
State And the third-party inspection insignia (label)
-
Title 24
Packaging Includes Architectural, structural and MEP engineering
Specification:
Full steel structure, Galvanized steel framing, water and moisture barrier, Insulation per Title 24; vinyl windows and doors title 24 compliant, HVAC System, all electrical appliances including the cooktop, Fire sprinkler and smoke detector, vacancy sensor and dimmer lights. Fire resistant.
-
LAYOUT D7
Gross Area: 800 SQFT
Modular Overall Sizes: W39'-11" (39.92') x L26'-5" (26.42') (Approx)
Floor Plan: 2 Bedrooms, 2 Full bathrooms, Laundry room.
Elevation: Unit height: 12’-0"
Certificacions:
-
Approved plan by California Departement of Housing and community (HCD)
-
State And the third-party inspection insignia (label)
-
Title 24
Packaging Includes Architectural, structural and MEP engineering
Specification:
Full steel structure, Galvanized steel framing, water and moisture barrier, Insulation per Title 24; vinyl windows and doors title 24 compliant, HVAC System, all electrical appliances including the cooktop, Fire sprinkler and smoke detector, vacancy sensor and dimmer lights. Fire resistant.
-

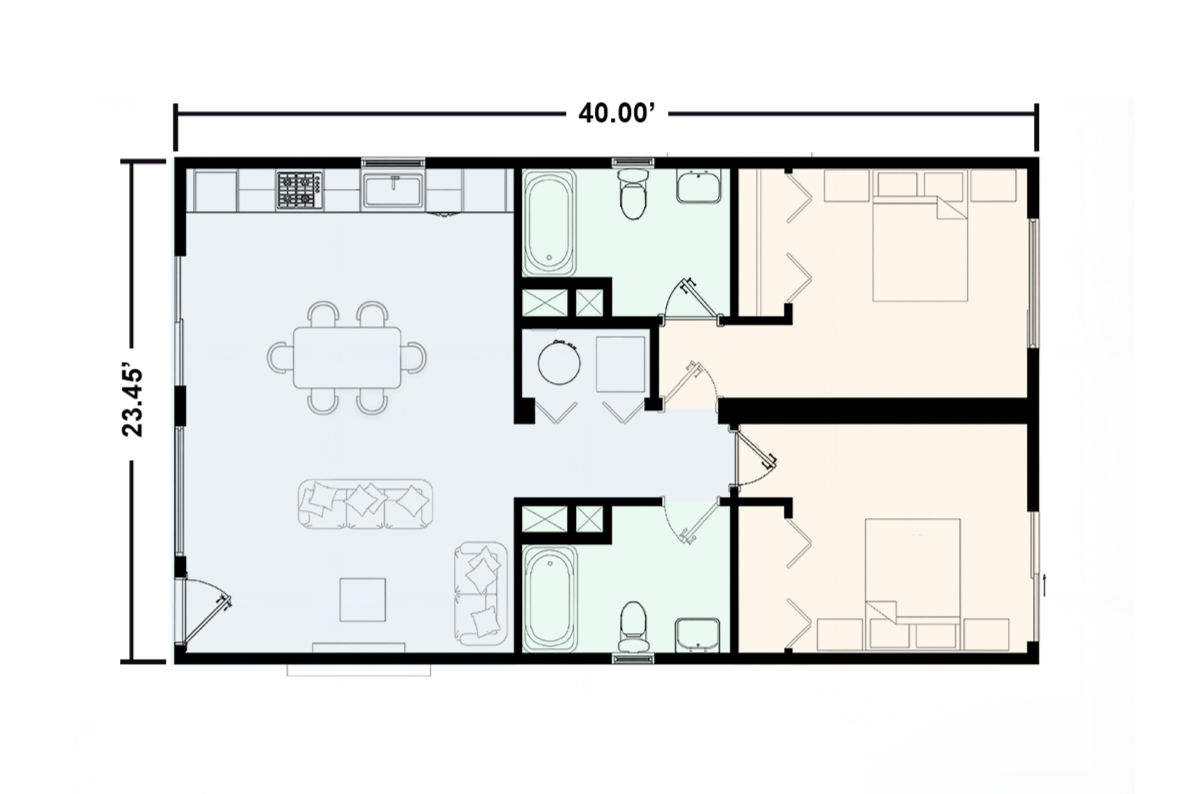
LAYOUT D8
Gross Area: 938 SQFT
Modular Overall Sizes: W23’ 5 1/2” (23.45’) x L40’ (40.00’) (Approx)
Floor Plan: 2 Bedroom 2 Full bathroom
Elevation: Unit height: 9’ 9” (stack up to three stories)
Certificacions:
· Approved plan by California Departement of Housing and community (HCD)
· State And the third-party inspection insignia (label)
· Title 24
Packaging Includes Architectural Architectural, structural and MEP engineering
Specification:
Full steel structure, Galvanized steel framing, water and moisture barrier, Insulation per Title 24; vinyl windows and doors title 24 compliant, HVAC System, all electrical appliances including the cooktop, Fire sprinkler and smoke detector, vacancy sensor and dimmer lights. Fire resistant.



SINGLE FAMILY
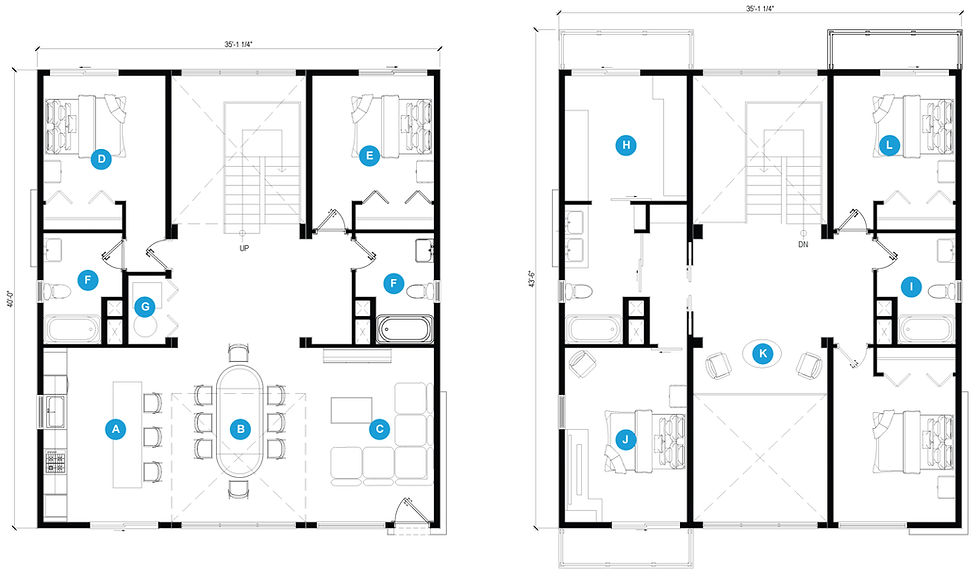
LAYOUT S1
Gross Area: 2,520 SQFT
Modular Overall Sizes: W35’ 1 1/8” (35.09) x L40’ (40.00’) (Approx)
Floor PLan: 2 Master bedroom, 3 Bedroom, 4 Full bathroom
Elevation: Unit height: 9’ 9” (stack up to three stories)
Certifications:
-
Approved plan by California Departement of Housing and community (HCD)
-
State And the third-party inspection insignia (label)
-
Title 24
Packaging Includes Architectural, structural and MEP engineering
Specification:
Full steel structure, Galvanized steel framing, water and moisture barrier, Insulation per Title 24; vinyl windows and doors title 24 compliant, HVAC System, all electrical appliances including the cooktop, Fire sprinkler and smoke detector, vacancy sensor and dimmer lights. Fire resistant.
-
LAYOUT S2
Gross Area: 2,520 SQFT
Modular Overall Sizes: W35’ 1 1/8” (35.09’) x L40’ (40.00’) (Approx)
Floor Plan: 2 Master bedroom, 3 Bedroom, 4 Full bathroom, 1 Study
Elevation: Unit height: 9’ 9” (stack up to three stories)
Certificacions:
-
Approved plan by California Departement of Housing and community (HCD)
-
State And the third-party inspection insignia (label)
-
Title 24
Packaging Includes Architectural, structural and MEP engineering
Specification:
Full steel structure, Galvanized steel framing, water and moisture barrier, Insulation per Title 24; vinyl windows and doors title 24 compliant, HVAC System, all electrical appliances including the cooktop, Fire sprinkler and smoke detector, vacancy sensor and dimmer lights. Fire resistant.
-
LAYOUT S3
Gross Area: 2,520 SQFT
Modular Overall Sizes: W35’ 1 1/8” (35.09’) x L40’ (40.00’) (Approx)
Floor Plan: 2 Master bedroom, 3 Bedroom, 4 Full bathroom
Elevation: Unit height: 9’ 9” (stack up to three stories)
Certificacions:
-
Approved plan by California Departement of Housing and community (HCD)
-
State And the third-party inspection insignia (label)
-
Title 24
Packaging Includes Architectural, structural and MEP engineering
Specification:
Full steel structure, Galvanized steel framing, water and moisture barrier, Insulation per Title 24; vinyl windows and doors title 24 compliant, HVAC System, all electrical appliances including the cooktop, Fire sprinkler and smoke detector, vacancy sensor and dimmer lights. Fire resistant.
-

LAYOUT S4
Gross Area: 1500 SQFT
Modular Overall Sizes: W37’ 3” (37.25’) x L58’ 2” (58.16’) (Approx)
Floor Plan: 2 Master bedroom, 1 Bedroom, 3 Full bathroom
Elevation: Unit height: 9’ 9”
Certificacions:
-
Approved plan by California Departement of Housing and community (HCD)
-
State And the third-party inspection insignia (label)
-
Title 24
Packaging Includes Architectural, structural and MEP engineering
Specification:
Full steel structure, Galvanized steel framing, water and moisture barrier, Insulation per Title 24; vinyl windows and doors title 24 compliant, HVAC System, all electrical appliances including the cooktop, Fire sprinkler and smoke detector, vacancy sensor and dimmer lights. Fire resistant.
-

LAYOUT S5
Gross Area: 1200 SQFT
Modular Overall Sizes: W35’ 1 1/2” (35.125’) x L40’ (40.00’) (Approx)
Floor Plan: 1 Master bedroom, 1 Bedroom, 2 Full bathroom
Elevation: Unit height: 9’ 9”
Certificacions:
-
Approved plan by California Departement of Housing and community (HCD)
-
State And the third-party inspection insignia (label)
-
Title 24
Packaging Includes Architectural, structural and MEP engineering
Specification:
Full steel structure, Galvanized steel framing, water and moisture barrier, Insulation per Title 24; vinyl windows and doors title 24 compliant, HVAC System, all electrical appliances including the cooktop, Fire sprinkler and smoke detector, vacancy sensor and dimmer lights. Fire resistant.
-
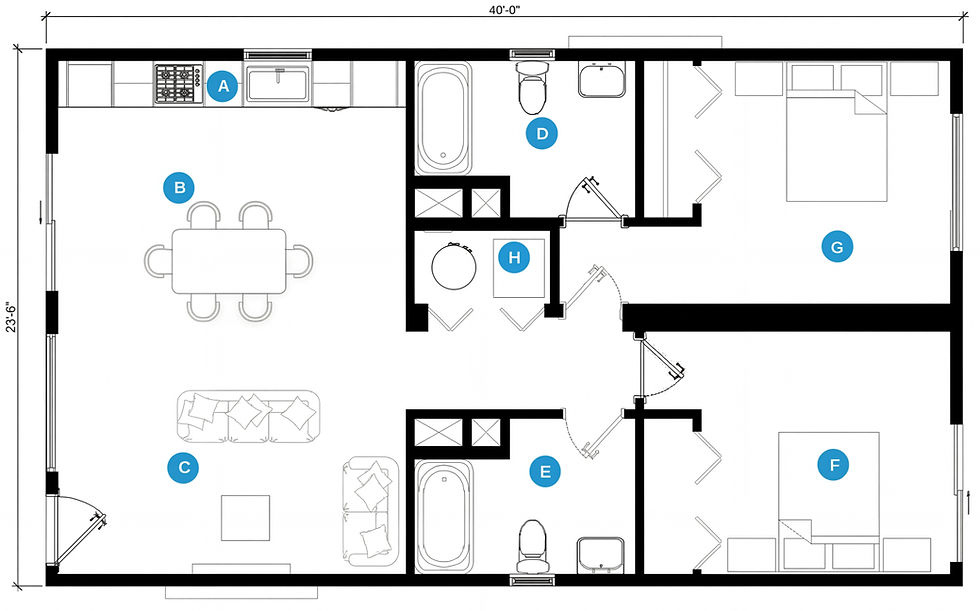
LAYOUT S6
Gross Area: 938 SQFT
Modular Overall Sizes: W23’ 5 1/2” (23.45’) x L40’ (40.00’) (Approx)
Floor Plan: 2 Bedroom 2 Full bathroom
Elevation: Unit height: 9’ 9” (stack up to three stories)
Certificacions:
-
Approved plan by California Departement of Housing and community (HCD)
-
State And the third-party inspection insignia (label)
-
Title 24
Packaging Includes Architectural, structural and MEP engineering
Specification:
Full steel structure, Galvanized steel framing, water and moisture barrier, Insulation per Title 24; vinyl windows and doors title 24 compliant, HVAC System, all electrical appliances including the cooktop, Fire sprinkler and smoke detector, vacancy sensor and dimmer lights. Fire resistant.
-


MUTIFAMILY
LAYOUT M1
Gross Area: 466 SQFT
Modular Overall Sizes: W11’ 8” (11.66’) x L40’ (40.00’) (Approx)
Floor Plan: 1 Bedroom 1 Full bathroom
Elevation: Unit height: 9’ 9” (stack up to three stories)
Certificacions:
-
Approved plan by California Departement of Housing and community (HCD)
-
State And the third-party inspection insignia (label)
-
Title 24
Packaging Includes Architectural, structural and MEP engineering
Specification:
Full steel structure, Galvanized steel framing, water and moisture barrier, Insulation per Title 24; vinyl windows and doors title 24 compliant, HVAC System, all electrical appliances including the cooktop, Fire sprinkler and smoke detector, vacancy sensor and dimmer lights. Fire resistant.
-
LAYOUT M2
Gross Area: 938 SQFT
Modular Overall Sizes: W23’ 5 1/2” (23.45’) x L40’ (40.00’) (Approx)
Floor Plan: 2 Bedroom 2 Full bathroom
Elevation: Unit height: 9’ 9” (stack up to three stories)
Certificacions:
-
Approved plan by California Departement of Housing and community (HCD)
-
State And the third-party inspection insignia (label)
-
Title 24
Packaging Includes Architectural, structural and MEP engineering
Specification:
Full steel structure, Galvanized steel framing, water and moisture barrier, Insulation per Title 24; vinyl windows and doors title 24 compliant, HVAC System, all electrical appliances including the cooktop, Fire sprinkler and smoke detector, vacancy sensor and dimmer lights. Fire resistant.
-
LAYOUT M3
Gross Area: 938 SQFT
Modular Overall Sizes: W23’ 5 1/2” (23.45’) x L40’ (40.00) (Approx)
Floor Plan: 2 Bedroom 2 Full bathroom
Elevation: Unit height: 9’ 9” (stack up to three stories)
Certificacions:
-
Approved plan by California Departement of Housing and community (HCD)
-
State And the third-party inspection insignia (label)
-
Title 24
Packaging Includes Architectural, structural and MEP engineering
Specification:
Full steel structure, Galvanized steel framing, water and moisture barrier, Insulation per Title 24; vinyl windows and doors title 24 compliant, HVAC System, all electrical appliances including the cooktop, Fire sprinkler and smoke detector, vacancy sensor and dimmer lights. Fire resistant.
-
LAYOUT M4
Gross Area: 938 SQFT
Modular Overall Sizes: W23’ 5 1/2” (23.45’) x L40’ (40.00’) (Approx)
Floor Plan: 2 Bedroom 2 Full bathroom
Elevation: Unit height: 9’ 9” (stack up to three stories)
Certificacions:
-
Approved plan by California Departement of Housing and community (HCD)
-
State And the third-party inspection insignia (label)
-
Title 24
Packaging Includes Architectural, structural and MEP engineering
Specification:
Full steel structure, Galvanized steel framing, water and moisture barrier, Insulation per Title 24; vinyl windows and doors title 24 compliant, HVAC System, all electrical appliances including the cooktop, Fire sprinkler and smoke detector, vacancy sensor and dimmer lights. Fire resistant.
-
LAYOUT M5
Gross Area: 938 SQFT
Modular Overall Sizes: W23’ 5 1/2” (23.45’) x L40’ (40.00’) (Approx)
Floor Plan: 2 Bedroom 2 Full bathroom
Elevation: Unit height: 9’ 9” (stack up to three stories)
Certificacions:
-
Approved plan by California Departement of Housing and community (HCD)
-
State And the third-party inspection insignia (label)
-
Title 24
Packaging Includes Architectural, structural and MEP engineering
Specification:
Full steel structure, Galvanized steel framing, water and moisture barrier, Insulation per Title 24; vinyl windows and doors title 24 compliant, HVAC System, all electrical appliances including the cooktop, Fire sprinkler and smoke detector, vacancy sensor and dimmer lights. Fire resistant.
-


D1
Change the text and add your own content, including any information that is relevant to share. Then customize the font, size and scale to make it your own.
PICK YOUR HOME
SINGLE FAMILY ○ ADU ○ MUTIFAMILY
ADU
LAYOUT D1
Gross Area: 420 Sq. ft
Floor plan: 1 Bedroom, 1 Full bathroom
Modular overall Sizes: w 14’ x L 30’ x H 12’ (Approx)
Certifications:
-
Approved plan by California Department of Housing and community (HCD)
-
State And the third-party inspection insignia (label)
-
Title 24
Packaging includes Architectural, structural and MEP engineering
Specification:
Full steel structure, galvanized steel framing, water and moisture barrier, Insulation per Title 24; vinyl windows and doors title 24 compliant, HVAC System, all electrical appliances including the Cook-top, Fire sprinkler and smoke detector, vacancy sensor and dimmer lights. Fire resistant.
-
LAYOUT S2
Gross Area: 420 SQFT
Modular Overall Sizes: W14’ x L30’ (Approx)
Floor Plan: 1 Bedroom, 1 Full bathroom
Elevation: Unit height: 12’
Certificacions:
-
Approved plan by California Departement of Housing and community (HCD)
-
State And the third-party inspection insignia (label)
-
Title 24
Packaging Includes Architectural, structural and MEP engineering
Specification:
Full steel structure, Galvanized steel framing, water and moisture barrier, Insulation per Title 24; vinyl windows and doors title 24 compliant, HVAC System, all electrical appliances including the cooktop, Fire sprinkler and smoke detector, vacancy sensor and dimmer lights. Fire resistant.
-
LAYOUT D3
Gross Area: 500 SQFT
Modular Overall Sizes: W13’ 2” (13.16’) x L37’ 11” (37.91’) (Approx)
Floor Plan: 1 Bedroom, 1 Full bathroom.
Elevation: Unit height: 12’
Certificacions:
-
Approved plan by California Departement of Housing and community (HCD)
-
State And the third-party inspection insignia (label)
-
Title 24
Packaging Includes Architectural, structural and MEP engineering
Specification:
Full steel structure, Galvanized steel framing, water and moisture barrier, Insulation per Title 24; vinyl windows and doors title 24 compliant, HVAC System, all electrical appliances including the cooktop, Fire sprinkler and smoke detector, vacancy sensor and dimmer lights. Fire resistant.
-
LAYOUT D4
Gross Area: 560 SQFT
Modular Overall Sizes: W23’ 6 1/4” (23.52’) x L23’ 9 1/4" (23.77’) (Approx)
Floor Plan: 1 Bedroom, 1 Full bathroom, 1 laundry.
Elevation: Unit height: 12’
Certificacions:
-
Approved plan by California Departement of Housing and community (HCD)
-
State And the third-party inspection insignia (label)
-
Title 24
Packaging Includes Architectural, structural and MEP engineering
Specification:
Full steel structure, Galvanized steel framing, water and moisture barrier, Insulation per Title 24; vinyl windows and doors title 24 compliant, HVAC System, all electrical appliances including the cooktop, Fire sprinkler and smoke detector, vacancy sensor and dimmer lights. Fire resistant.
-
LAYOUT D5
Gross Area: 650 SQFT
Modular Overall Sizes: W25' 10” (25.83’) x L25' 2” (25.17’) (Approx)
Floor Plan: 2 Bedrooms, 1 Full bathroom, Laundry room.
Elevation: Unit height: 12’-0"
Certificacions:
-
Approved plan by California Departement of Housing and community (HCD)
-
State And the third-party inspection insignia (label)
-
Title 24
Packaging Includes Architectural, structural and MEP engineering
Specification:
Full steel structure, Galvanized steel framing, water and moisture barrier, Insulation per Title 24; vinyl windows and doors title 24 compliant, HVAC System, all electrical appliances including the cooktop, Fire sprinkler and smoke detector, vacancy sensor and dimmer lights. Fire resistant.
-
LAYOUT D6
Gross Area: 800 SQFT
Modular Overall Sizes: W39'-11" (39.92') x L26'-5" (26.42') (Approx)
Floor Plan: 2 Bedrooms, 2 Full bathrooms, Laundry room.
Elevation: Unit height: 12’-0"
Certificacions:
-
Approved plan by California Departement of Housing and community (HCD)
-
State And the third-party inspection insignia (label)
-
Title 24
Packaging Includes Architectural, structural and MEP engineering
Specification:
Full steel structure, Galvanized steel framing, water and moisture barrier, Insulation per Title 24; vinyl windows and doors title 24 compliant, HVAC System, all electrical appliances including the cooktop, Fire sprinkler and smoke detector, vacancy sensor and dimmer lights. Fire resistant.
-
LAYOUT D7
Gross Area: 800 SQFT
Modular Overall Sizes: W39'-11” (39.92') x L26'-5” (26.42') (Approx)
Floor Plan: 2 Bedrooms, 2 Full bathrooms, Laundry room.
Elevation: Unit height: 12’-0"
Certificacions:
-
Approved plan by California Departement of Housing and community (HCD)
-
State And the third-party inspection insignia (label)
-
Title 24
Packaging Includes Architectural, structural and MEP engineering
Specification:
Full steel structure, Galvanized steel framing, water and moisture barrier, Insulation per Title 24; vinyl windows and doors title 24 compliant, HVAC System, all electrical appliances including the cooktop, Fire sprinkler and smoke detector, vacancy sensor and dimmer lights. Fire resistant.
-
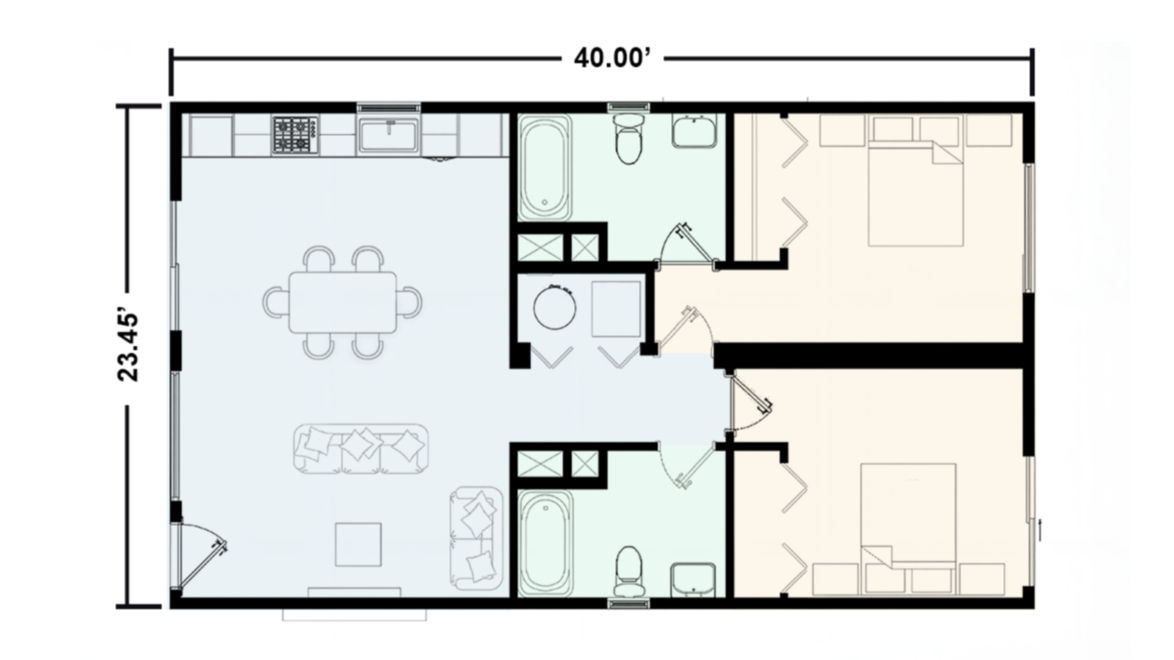
LAYOUT D8
Gross Area: 938 SQFT
Modular Overall Sizes: W23’ 5 1/2” (23.45’) x L40’ (40.00’) (Approx)
Floor Plan: 2 Bedroom 2 Full bathroom
Elevation: Unit height: 9’ 9” (stack up to three stories)
Certificacions:
· Approved plan by California Departement of Housing and community (HCD)
· State And the third-party inspection insignia (label)
· Title 24
Packaging Includes Architectural Architectural, structural and MEP engineering
Specification:
Full steel structure, Galvanized steel framing, water and moisture barrier, Insulation per Title 24; vinyl windows and doors title 24 compliant, HVAC System, all electrical appliances including the cooktop, Fire sprinkler and smoke detector, vacancy sensor and dimmer lights. Fire resistant.




SINGLE FAMILY
LAYOUT S1
Gross Area: 2,520 SQFT
Modular Overall Sizes: W35’ 1 1/8” (35.09) x L40’ (40.00’) (Approx)
Floor PLan: 2 Master bedroom, 3 Bedroom, 4 Full bathroom
Elevation: Unit height: 9’ 9” (stack up to three stories)
Certifications:
-
Approved plan by California Departement of Housing and community (HCD)
-
State And the third-party inspection insignia (label)
-
Title 24
Packaging Includes Architectural, structural and MEP engineering
Specification:
Full steel structure, Galvanized steel framing, water and moisture barrier, Insulation per Title 24; vinyl windows and doors title 24 compliant, HVAC System, all electrical appliances including the cooktop, Fire sprinkler and smoke detector, vacancy sensor and dimmer lights. Fire resistant.
-
LAYOUT S2
Gross Area: 2,520 SQFT
Modular Overall Sizes: W35’ 1 1/8” (35.09’) x L40’ (40.00’) (Approx)
Floor Plan: 2 Master bedroom, 3 Bedroom, 4 Full bathroom, 1 Study
Elevation: Unit height: 9’ 9” (stack up to three stories)
Certificacions:
-
Approved plan by California Departement of Housing and community (HCD)
-
State And the third-party inspection insignia (label)
-
Title 24
Packaging Includes Architectural, structural and MEP engineering
Specification:
Full steel structure, Galvanized steel framing, water and moisture barrier, Insulation per Title 24; vinyl windows and doors title 24 compliant, HVAC System, all electrical appliances including the cooktop, Fire sprinkler and smoke detector, vacancy sensor and dimmer lights. Fire resistant.
-
LAYOUT S3
Gross Area: 2,520 SQFT
Modular Overall Sizes: W35’ 1 1/8” (35.09’) x L40’ (40.00’) (Approx)
Floor Plan: 2 Master bedroom, 3 Bedroom, 4 Full bathroom
Elevation: Unit height: 9’ 9” (stack up to three stories)
Certificacions:
-
Approved plan by California Departement of Housing and community (HCD)
-
State And the third-party inspection insignia (label)
-
Title 24
Packaging Includes Architectural, structural and MEP engineering
Specification:
Full steel structure, Galvanized steel framing, water and moisture barrier, Insulation per Title 24; vinyl windows and doors title 24 compliant, HVAC System, all electrical appliances including the cooktop, Fire sprinkler and smoke detector, vacancy sensor and dimmer lights. Fire resistant.
-
LAYOUT S4
Gross Area: 1500 SQFT
Modular Overall Sizes: W37’ 3” (37.25’) x L58’ 2” (58.16’) (Approx)
Floor Plan: 2 Master bedroom, 1 Bedroom, 3 Full bathroom
Elevation: Unit height: 9’ 9”
Certificacions:
-
Approved plan by California Departement of Housing and community (HCD)
-
STATE And the third-party inspection insignia (label)
-
Title 24
Packaging Includes Architectural, structural and MEP engineering
Specification:
Full steel structure, Galvanized steel framing, water and moisture barrier, Insulation per Title 24; vinyl windows and doors title 24 compliant, HVAC System, all electrical appliances including the cooktop, Fire sprinkler and smoke detector, vacancy sensor and dimmer lights. Fire resistant.
-
LAYOUT S5
Gross Area: 1200 SQFT
Modular Overall Sizes: W35’ 1 1/2” (35.125’) x L40’ (40.00’) (Approx)
Floor Plan: 1 Master bedroom, 1 Bedroom, 2 Full bathroom
Elevation: Unit height: 9’ 9”
Certificacions:
-
Approved plan by California Departement of Housing and community (HCD)
-
State And the third-party inspection insignia (label)
-
Title 24
Packaging Includes Architectural, structural and MEP engineering
Specification:
Full steel structure, Galvanized steel framing, water and moisture barrier, Insulation per Title 24; vinyl windows and doors title 24 compliant, HVAC System, all electrical appliances including the cooktop, Fire sprinkler and smoke detector, vacancy sensor and dimmer lights. Fire resistant.
-
LAYOUT S6
Gross Area: 938 SQFT
Modular Overall Sizes: W23’ 5 1/2” (23.45’) x L40’ (40.00’) (Approx)
Floor Plan: 2 Bedroom 2 Full bathroom
Elevation: Unit height: 9’ 9” (stack up to three stories)
Certificacions:
-
Approved plan by California Departement of Housing and community (HCD)
-
State And the third-party inspection insignia (label)
-
Title 24
Packaging Includes Architectural, structural and MEP engineering
Specification:
Full steel structure, Galvanized steel framing, water and moisture barrier, Insulation per Title 24; vinyl windows and doors title 24 compliant, HVAC System, all electrical appliances including the cooktop, Fire sprinkler and smoke detector, vacancy sensor and dimmer lights. Fire resistant.
-


MUTIFAMILY
LAYOUT M1
Gross Area: 466 SQFT
Modular Overall Sizes: W11’ 8” (11.66’) x L40’ (40.00’) (Approx)
Floor Plan: 1 Bedroom 1 Full bathroom
Elevation: Unit height: 9’ 9” (stack up to three stories)
Certificacions:
-
Approved plan by California Departement of Housing and community (HCD)
-
State And the third-party inspection insignia (label)
-
Title 24
Packaging Includes Architectural, structural and MEP engineering
Specification:
Full steel structure, Galvanized steel framing, water and moisture barrier, Insulation per Title 24; vinyl windows and doors title 24 compliant, HVAC System, all electrical appliances including the cooktop, Fire sprinkler and smoke detector, vacancy sensor and dimmer lights. Fire resistant.
-
LAYOUT M2
Gross Area: 938 SQFT
Modular Overall Sizes: W23’ 5 1/2” (23.45’) x L40’ (40.00’) (Approx)
Floor Plan: 2 Bedroom 2 Full bathroom
Elevation: Unit height: 9’ 9” (stack up to three stories)
Certificacions:
-
Approved plan by California Departement of Housing and community (HCD)
-
State And the third-party inspection insignia (label)
-
Title 24
Packaging Includes Architectural, structural and MEP engineering
Specification:
Full steel structure, Galvanized steel framing, water and moisture barrier, Insulation per Title 24; vinyl windows and doors title 24 compliant, HVAC System, all electrical appliances including the cooktop, Fire sprinkler and smoke detector, vacancy sensor and dimmer lights. Fire resistant.
-
LAYOUT M3
Gross Area: 938 SQFT
Modular Overall Sizes: W23’ 5 1/2” (23.45’) x L40’ (40.00) (Approx)
Floor Plan: 2 Bedroom 2 Full bathroom
Elevation: Unit height: 9’ 9” (stack up to three stories)
Certificacions:
-
Approved plan by California Departement of Housing and community (HCD)
-
State And the third-party inspection insignia (label)
-
Title 24
Packaging Includes Architectural, structural and MEP engineering
Specification:
Full steel structure, Galvanized steel framing, water and moisture barrier, Insulation per Title 24; vinyl windows and doors title 24 compliant, HVAC System, all electrical appliances including the cooktop, Fire sprinkler and smoke detector, vacancy sensor and dimmer lights. Fire resistant.
-
LAYOUT M4
Gross Area: 938 SQFT
Modular Overall Sizes: W23’ 5 1/2” (23.45’) x L40’ (40.00’) (Approx)
Floor Plan: 2 Bedroom 2 Full bathroom
Elevation: Unit height: 9’ 9” (stack up to three stories)
Certificacions:
-
Approved plan by California Departement of Housing and community (HCD)
-
State And the third-party inspection insignia (label)
-
Title 24
Packaging Includes Architectural, structural and MEP engineering
Specification:
Full steel structure, Galvanized steel framing, water and moisture barrier, Insulation per Title 24; vinyl windows and doors title 24 compliant, HVAC System, all electrical appliances including the cooktop, Fire sprinkler and smoke detector, vacancy sensor and dimmer lights. Fire resistant.
-
LAYOUT M5
Gross Area: 938 SQFT
Modular Overall Sizes: W23’ 5 1/2” (23.45’) x L40’ (40.00’) (Approx)
Floor Plan: 2 Bedroom 2 Full bathroom
Elevation: Unit height: 9’ 9” (stack up to three stories)
Certificacions:
-
Approved plan by California Departement of Housing and community (HCD)
-
State And the third-party inspection insignia (label)
-
Title 24
Packaging Includes Architectural, structural and MEP engineering
Specification:
Full steel structure, Galvanized steel framing, water and moisture barrier, Insulation per Title 24; vinyl windows and doors title 24 compliant, HVAC System, all electrical appliances including the cooktop, Fire sprinkler and smoke detector, vacancy sensor and dimmer lights. Fire resistant.
-


D1
Change the text and add your own content, including any information that is relevant to share. Then customize the font, size and scale to make it your own.
Fire-Resistant
by Design
In modular construction, speed means nothing without resilience.Every Connest unit is built with a 100% steel-frame system and a multi-layer fire-resistant assembly engineered to meet the strictest building codes in California. From galvanized studs and concrete floors to waterproof fire-rated insulation, our structures are ready to perform whether you're stacking five stories high or delivering peace of mind on a hillside lot.


